SUPRACITE

Relativity Space / Launch Systems Draft

Relativity Space: the printer has to prove its work

Make a defect on purpose. Find it inside the metal. Learn from it. Five patent families reveal the measurement and testing problems behind a printed rocket part.

Public draft · Research through 2026-09-14 · Updated 2026-09-15. This article is in review; findings and wording may change.

Watch an overview 1:17Narrated patent drawings · Captions included

A short summary of this article, with synthetic narration. The full analysis and sources follow below. Download video.

Read the video transcript

First, make a bad print.
How do you trust metal that a robot just printed? One Relativity Space application starts by making a bad print on purpose.

Give the defect a timestamp.
The experiment disturbs shielding gas around the weld. A common clock records that disturbance alongside voltage, current, and camera data.

Find the hole. Find the moment.
An X-ray locates a defect inside the finished metal. The disclosure maps that location back to the robot's path, connecting the defect to conditions when it formed.

Measure the pores. Judge the region.
A separate granted patent analyzes pores: find them, measure them, group them, and identify regions that fail preset criteria. Spotting a dark pixel isn't enough.

Let the data change the next move.
Another family feeds defect classifications into instructions that control the deposition robot. The ambition is to change the next move using what the machine just observed.

Break the sample. Keep the part.
A witness coupon gives you something to break without destroying the engine part. The proposal prints a representative sample alongside the build, then uses it for testing.

The printer has to prove its work.
These are separate patent families, not proof of one production system. The printer makes the shape. The factory has to prove the metal.

Explore the Relativity Space patent families
People in this article · 7

Verified participation in the records cited here. Open a name for the full profile, or a PDF link for the original evidence page.

First, make a bad print

One of Relativity Space’s more revealing patent applications describes a machine that deliberately interferes with its own printing process. It disturbs the gas protecting the weld, records the electrical signals, and helps the operator find what went wrong inside the metal. The failure is the experiment.4
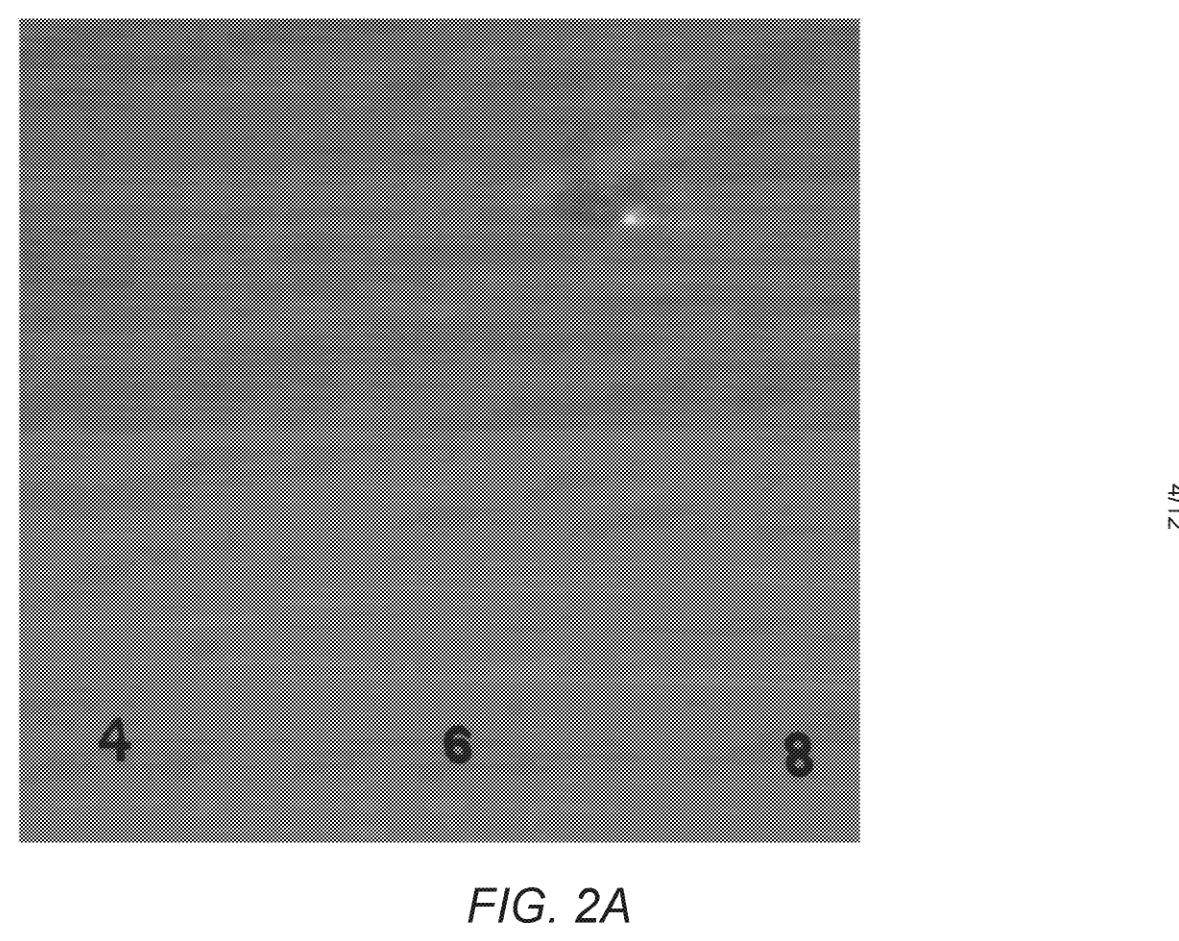
Original radiographic image showing an internal pore in a manufactured metal article.
A pore in a radiographic image, from the deliberate-defect application. Original Fig.2A, drawing PDF p.4. Application 19/379,451 Inspect original PDF

That is an unexpectedly good place to start a story about rockets. A printer can follow a path and produce the right shape while leaving material that behaves differently from what the designer expected. Relativity’s filings examine several ways to close that gap: create identifiable defects, detect them, adjust the process, and test a smaller piece that experienced the same build.4315

Read together, these five inventions suggest a more interesting question than how much of a rocket can be printed: how much can the factory know about the metal it has just made? That connection is our reading of separate patent families, not a claim that they form one deployed production system.

What is still worth printing?

Terran R’s manufacturing story already combines different methods. Relativity’s March 2025 update describes friction-stir-welded aluminum primary structures alongside printed engine components. Powder bed fusion and wire arc additive manufacturing both appear in the engine work; the company highlights a full-length printed, regeneratively cooled nozzle.16

Those choices make engineering sense as a division of labor. A large structure and a geometrically intricate engine component ask different things of a manufacturing process. The company’s current vehicle description is a reusable, two-stage rocket; the patents below help us inspect particular manufacturing problems without treating them as a parts list for that vehicle.1716

Give the defect a timestamp

In US20260124693A1, the shielding gas protects the region where wire is being melted and deposited. Disrupting that protection can create porosity. The disclosed experiment makes the disturbance intentional and records when it happened. A shared clock ties the disturbance to the voltage and current measurements; cameras can observe the weld at the same time.46
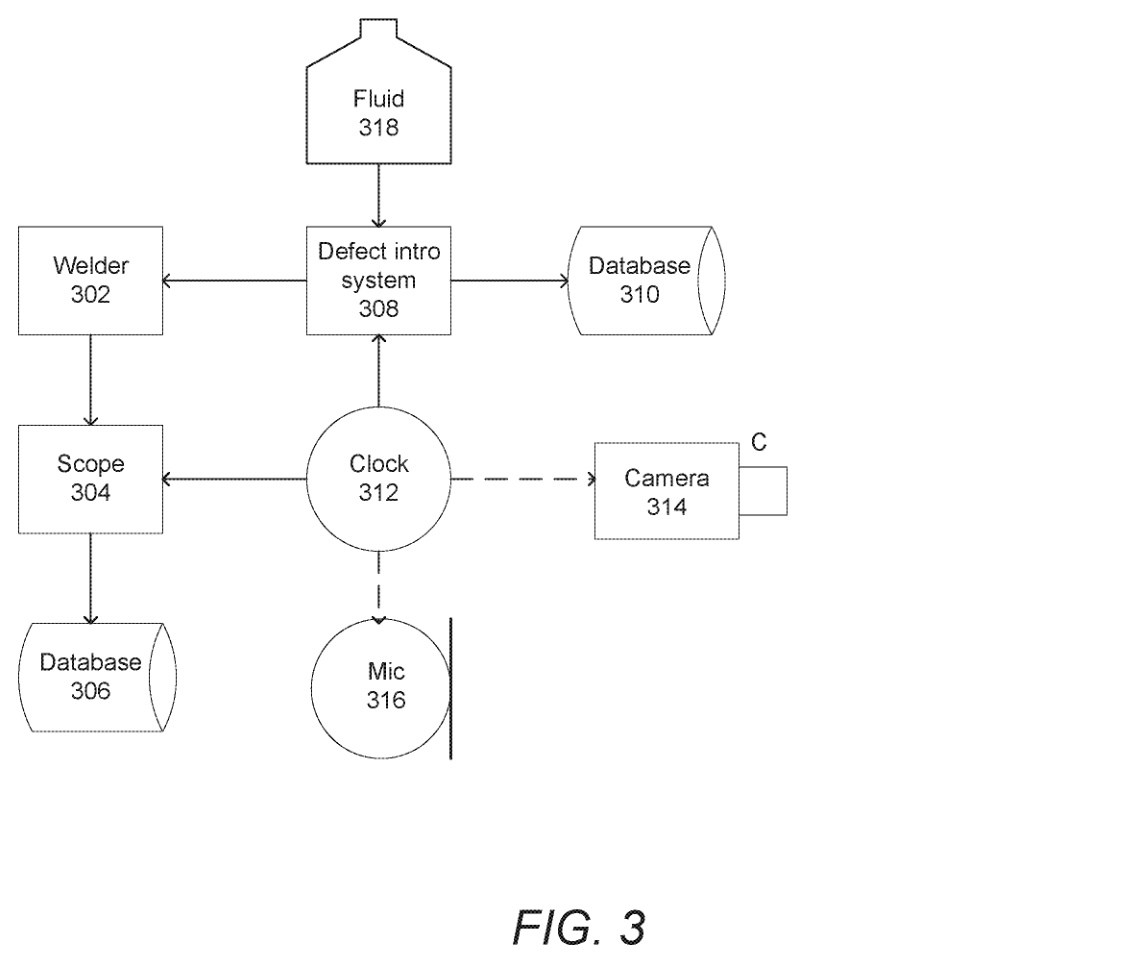
Original system diagram showing clock, defect introduction system, welder, oscilloscope, databases and camera.
The clock is the organizing element: it links the disturbance, electrical measurements and other sensors. Original Fig.3, drawing PDF p.6. Application 19/379,451 Inspect original PDF

The next step is the clever one. Radiographic inspection locates a defect inside the finished material. The disclosure translates that location back into the robot’s coordinates, then joins it to the sensor record from when the robot was printing there. Instead of a folder containing a bad X-ray and another folder containing a million electrical measurements, the experiment can produce a connection between a particular defect and the conditions surrounding its formation.4

That makes the data more useful for studying warning signs. An unusual voltage trace alone does not tell you what happened inside the part. A pore alone does not tell you what the welder was doing when it formed. The proposed arrangement links the two.4

Three ways to claim the experiment

The published claims draw several boundaries around that idea. Claim 1 specifies the robotic welder, stored voltage/current time series, a shielding-gas disruption mechanism and a common clock. Claim 9 adds video frames and correlates them with electrical measurements. Claim 13 takes a broader method approach: timestamp process information and the interrupt signal, then correlate them.4

Those differences matter. The detailed gas-disruption apparatus is one claimed combination, while the application also seeks protection for a more general correlation method. As of this review, these are published application claims; their final scope remains open.4

Finding the hole is only half the job

US12682449B2 moves from making a known defect to deciding what a radiograph shows. The disclosed system normalizes image brightness, divides the image into overlapping patches, and classifies pixels as pore or background. It then assembles detections into a calibrated pore map.3
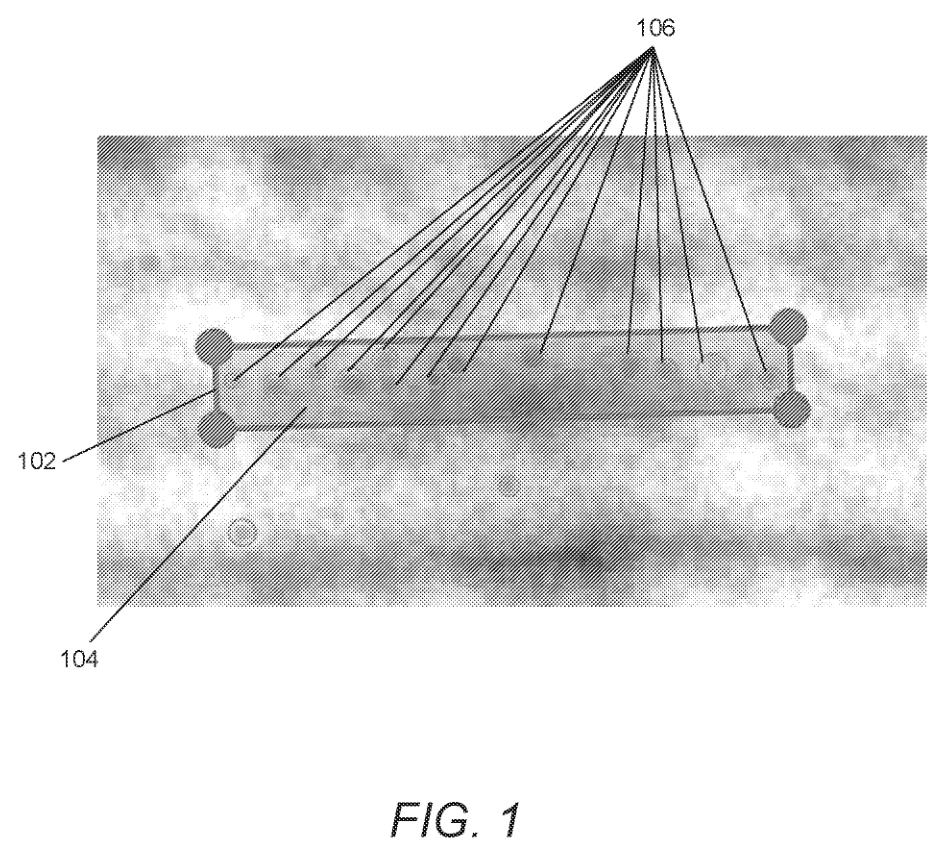
Original radiograph with pores labeled 106 and reference features labeled 102 and 104.
Pores and reference features in the original radiograph. The references let the analysis connect pixels with physical measurements. Fig.1, drawing PDF p.1. Application 18/929,462 Inspect original PDF

Why overlap the patches? A feature close to the edge of one patch can look different when it sits inside another. The specification discusses reconciling those classifications. Why calibrate? A region of dark pixels is not yet a pore of a known physical size. Reference features give the image a scale.38

The final question concerns acceptance. Individual pores can be grouped into clusters, measured, and evaluated against predetermined criteria. The issued claim ties those operations to identifying a rejected region. The system is doing more than putting a circle around a suspicious spot: it connects image analysis to a decision about a region of the manufactured article.3

The decision at the end of the image

The pore-inspection allowance is useful because it identifies this same distinction. Examiner David F. Dunphy discusses earlier detection, segmentation and clustering techniques, then explains what the cited record did not supply in the claimed combination: the calibrated pore map and the determination that an area should be rejected under predetermined criteria.14

That is the examiner’s reasoning on the record before him. The issued claim also contains the robotic inspection hardware, localization, brightness normalization and overlapping-image requirements. Reading only the title could leave the impression of a patent on any AI that spots a hole; reading claim 1 reveals a particular inspection workflow.314

Let the observation change the next instruction

The earlier control family supplies another piece of the story. In US12547152B2, issued claim 1 feeds sensor data into a classifier, uses its real-time defect classification to generate manufacturing instructions, and controls the deposition robot with those instructions. Independent claim 14 follows a model-based route to predicted process-control parameters.1
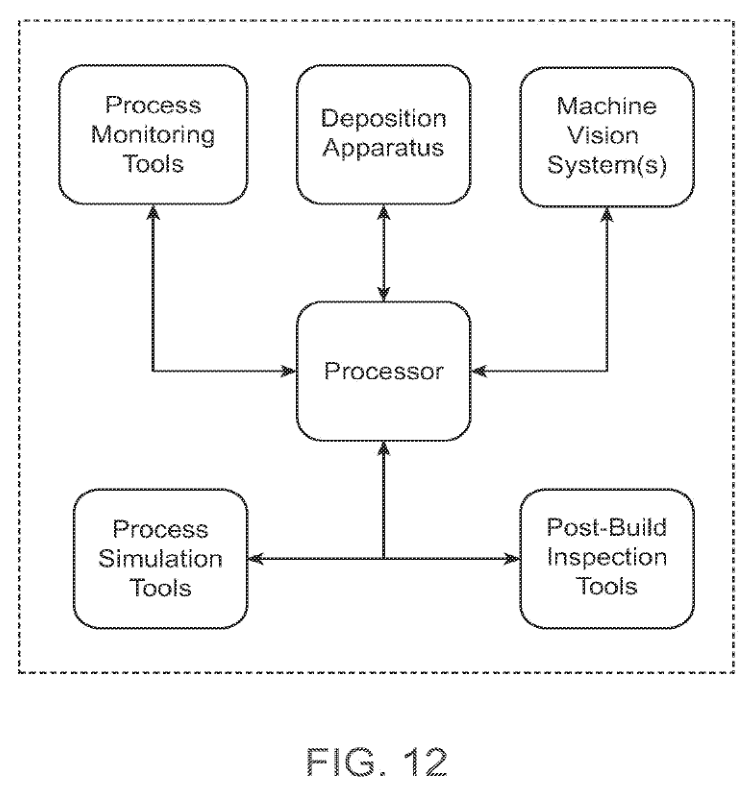
Original integrated manufacturing diagram connecting deposition apparatus and processor to simulation, process monitoring, machine vision and post-build inspection.
The proposed control loop draws on sensing, simulation and inspection. Original Fig.12, drawing PDF p.13. Application 18/502,964 Inspect original PDF

The drawing puts simulation, machine vision, process monitoring and post-build inspection around the deposition apparatus. The specification also describes sharing data between equipment at different locations. Its ambition is a process that can learn from more than the geometry it was originally told to print.17

The grant’s abstract emphasizes training data and optimization. The issued independent claims deserve a separate read: the consequential link is from an observed or predicted condition to instructions that actually control the machine. The allowance spells out those two combinations.110

Digital Alloys enters the story

The quality-prediction family adds a different perspective. US12591220B2 repeatedly compares measured information with printing parameters, predicts intermediate states of the object, and outputs a quality measure while printing proceeds. Its examples include dimensions, surface finish, strength and warping. These are proposed predictions about the part; the patent does not supply independent evidence that any particular strength estimate is accurate in production.212

This family began with Digital Alloys. The recorded chain for the parent application runs through Digital Alloys (ABC), LLC and Octavian Capital before the assignment to Relativity, recorded March 25, 2023. The intervening conveyances matter: finding Relativity on a later grant does not mean its employees originated every invention in the portfolio.182

The technical distinction matters too. The disclosure includes resistive, or Joule, heating of wire. Ownership of this family is not evidence that this printing method is the same process as Stargate WAAM, or that it has been installed on the Terran R line.2

Break the sample, keep the engine part

At some point, predictions need a physical check. A witness coupon is a sample manufactured to represent a larger part. You can pull the sample until it fails, examine its material, or test other properties without sacrificing the actual component.5
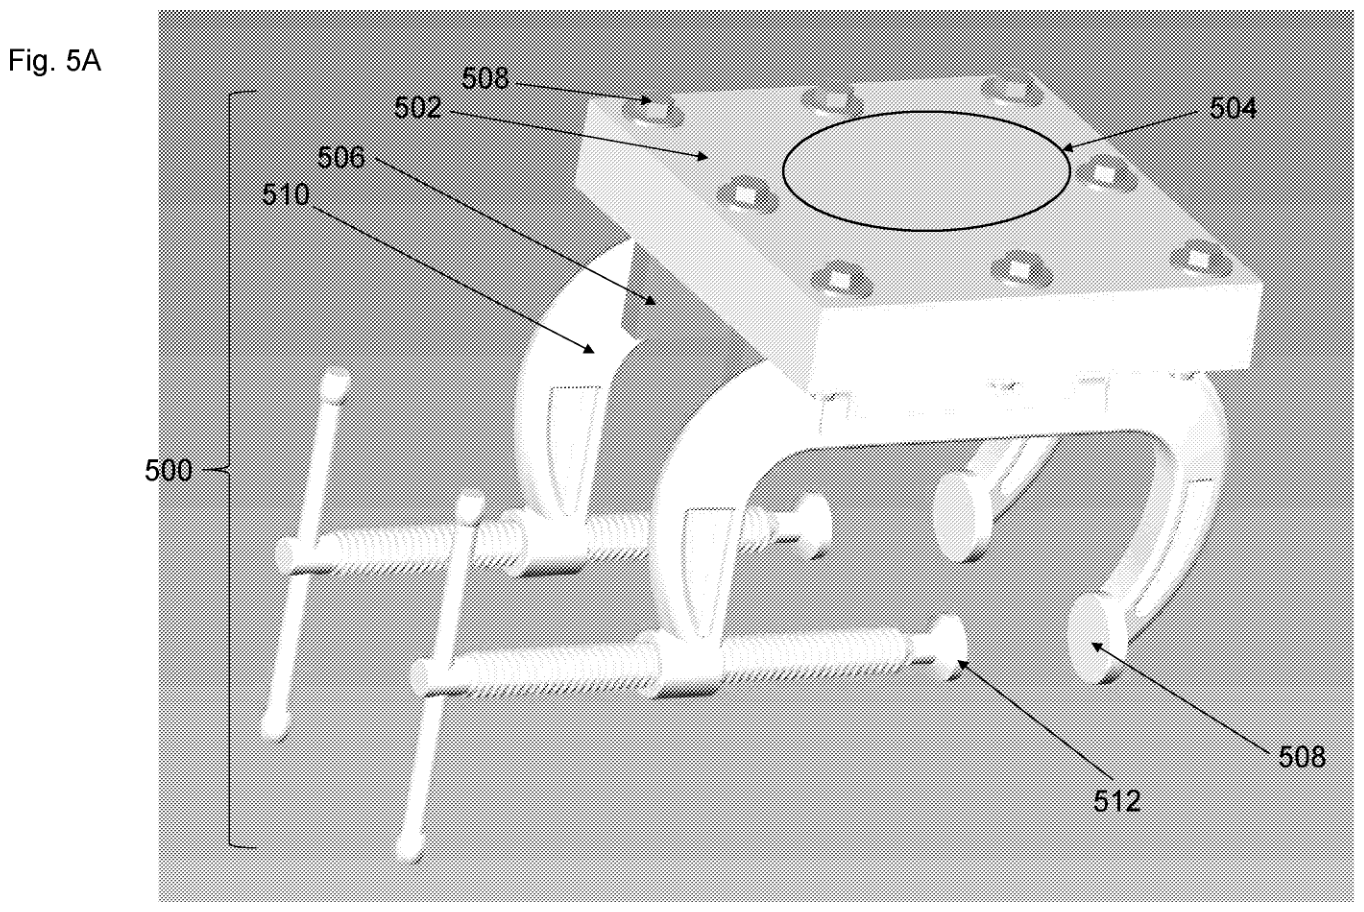
Original fixture drawing showing coupon support, central aperture and clamping hardware.
The coupon needs the right connection to the build. Original Fig.5A, clamp-on fixture, drawing PDF p.6. Application 19/401,219 Inspect original PDF

The difficulty is making it a convincing witness. Relativity’s US20260233323A1 explains that different regions of a large WAAM build can experience different thermal cycles. Printing a small specimen separately, even from the same feedstock, may not reproduce what happened in the part. A miniature shape does not automatically reproduce its residual stresses or cooling history.5

The application proposes printing the coupon alongside the part, layer by layer, with an orientation and build volume selected to represent a relevant property. Fixtures provide mechanical and electrical connections; the disclosure also describes cooling arrangements. Fig.5A shows one of the fixtures used to attach the coupon support.59

Published claim 1 requires concurrent layer-by-layer manufacture and includes the fixture’s electrical coupling and grounding. Claim 15 addresses a more specific arrangement in which the coupon fixture is mounted to the part and the electrical current path runs through those connected pieces. Again, these are pending claims. The engineering question remains whether the resulting specimen sufficiently represents the property being tested.5

The factory needs a memory

A rocket engine part leaves the printer with a history: where the robot moved, what the electrical signals did, how the material cooled, which defects inspection found, and how a representative sample performed. These filings attack different gaps in that history.43125

Our inference is that the durable advantage could lie in making those records useful across repeated builds. A factory that can connect a material problem to its cause has a route to improving the next part. Whether Relativity has achieved that at production scale requires evidence beyond these patents: validation results, repeatability, throughput and component performance.

For now, the records give us something concrete to watch. The printer makes the shape. The surrounding measurement and testing systems have to make the case for trusting it.

Evidence notes, claim details and open questions

What the file histories establish

The control response of October 17, 2025 addresses a double-patenting rejection with a terminal disclaimer; it should not be described as a new technical narrowing forced by prior art. Its signed response and the subsequent reasons for allowance are preserved here.1110

The quality family’s January 2024 preliminary amendment replaced the initial claim set. The pore-inspection applicant’s November 2025 response sought a ten-claim set for the streamlined pilot, combined dependent-claim limitations and adjusted antecedent wording. We do not treat the reduced claim count as evidence that the central invention was defeated or that independent claim 1 was narrowed in response to an art rejection.1315

Original signature pages identify Joanna M. Soyring, Yingxin Deng and Brian K. Sung at KPPB LLP, and the examiners responsible for the cited allowances. The people section records historical participation in these documents, not current employment.111315101214

Research coverage and remaining questions

This review follows five focus inventions through 16 U.S. application records. Fifteen have accessible document indexes, totaling 920 records selected for acquisition, including available provisional and continuation histories. Application 19/708,659 is present as a continuation in the platform but has no accessible document index. The September 14 recheck found 920 of 920 indexed files downloaded, 877 OCR-complete and 43 skipped, with none pending, processing or failed. Two small missing notices were retrieved to complete that indexed set. The completed-text check of the focus-file allowance and response records preserves the distinctions above between claim wording, formal corrections and technical narrowing. This is not a reading claim for every page of every family member.

Five original patent-platform SVGs accompany the article. The control family includes PCT/US2018/034147. Its native edge to U.S. nonprovisional 15/604,473 is currently typed “provisional” and labeled BENEFIT by the platform; that is a source-data classification issue, not a claim that the U.S. parent is a provisional. The exported diagram is preserved unchanged, with a visible note. The U.S. file-history acquisition is not represented as a complete international prosecution archive.

The principal open technical question is deployment: which of these methods are used in production, on which components, with what measured accuracy and repeatability? Published descriptions and granted claims alone cannot answer it.

Sources and original records

  1. US12547152B2 — Predicting process control parameters

    Application 18/502,964 · Publication US12547152B2

    Issued claims 1 and 14, PDF pp.35–36. Fig.12 and corresponding description connect in-process sensing, simulation and post-build inspection. The grant abstract is broader/different from the language of these issued independent claims.

    Original record. Specification examples, issued or pending claims, and the positions of applicant and examiner are distinguished in the article.

    Retrieved 2026-09-14

    Elsewhere in this application

    These links establish participation in another cited document from this application.

    Original-file fingerprintb86f22ececa2b9bc798a6cf817f3de0b1c19771d11766451101b271ffef92433
  2. US12591220B2 — Predicting material properties and part quality

    Application 18/508,075 · Publication US12591220B2

    Issued claim 1, PDF pp.17–18; specification on measured parameters, intermediate printing states and quality predictions. Fig.3 shows the analysis model. The specification includes resistive/Joule wire printing; it does not establish deployment on Stargate.

    Original record. Specification examples, issued or pending claims, and the positions of applicant and examiner are distinguished in the article.

    Retrieved 2026-09-14

    Elsewhere in this application

    These links establish participation in another cited document from this application.

    Original-file fingerprint779b7d318e9d9011dc9870677038efd43deaf945793e2245bb27995d7ca6464f
  3. US12682449B2 — Pore cluster compliance

    Application 18/929,462 · Publication US12682449B2

    Issued claim 1, PDF pp.15–16. Specification sections on segmentation, calibrated pore measurements, clustering, overlapping patches, acceptance criteria and human annotations; Figs.1–6.

    Original record. Specification examples, issued or pending claims, and the positions of applicant and examiner are distinguished in the article.

    Retrieved 2026-09-14

    Elsewhere in this application

    These links establish participation in another cited document from this application.

    Original-file fingerprint77669f47b67d684625241c457e320357609e00c123d30dd81d846800e6756097
  4. US20260124693A1 — Deliberate defect introduction

    Application 19/379,451 · Publication US20260124693A1

    Published claims 1, 9 and 13, PDF pp.19–20. Description paragraphs [0038]–[0047] explain deliberate disruption, voltage/current traces, RT images and timestamp correlation. These are pending application claims, not an issued grant.

    Original record. Specification examples, issued or pending claims, and the positions of applicant and examiner are distinguished in the article.

    Retrieved 2026-09-14

    Original-file fingerprintb87f7c7f9e6ee67f858c36a2e5fb9a4dd27786f93b9eee443bf6598a8cdf31a4
  5. US20260233323A1 — Representative witness coupons

    Application 19/401,219 · Publication US20260233323A1

    Published claims 1, 9 and 15, PDF pp.20–21. Paragraphs [0043]–[0047], [0053]–[0065] explain destructive testing of coupons, thermal representativeness, concurrent printing and fixtures. Fig.5A is the clamp-on coupon fixture. Pending application.

    Original record. Specification examples, issued or pending claims, and the positions of applicant and examiner are distinguished in the article.

    Retrieved 2026-09-14

    Original-file fingerprint7eec522cfc281098bbe115ce2d6a09c740160671b680b17fc047fb62419151f3
  6. Defect experiment — original drawings

    Application 19/379,451

    Fig.3, PDF p.6, synchronized measurement and deliberate disturbance; Fig.2A, p.4, radiographic pore image. Figures rotated 90° clockwise for reading.

    Original record. Specification examples, issued or pending claims, and the positions of applicant and examiner are distinguished in the article.

    Retrieved 2026-09-14

    Original-file fingerprint06b96f795e2be9755162e2b089fc92c7595d6e12a85e1a2f2bcb1b351c01d69e
  7. Adaptive control — original drawings

    Application 18/502,964

    Fig.12, PDF p.13, integrated deposition, sensing, simulation and inspection.

    Original record. Specification examples, issued or pending claims, and the positions of applicant and examiner are distinguished in the article.

    Retrieved 2026-09-14

    Elsewhere in this application

    These links establish participation in another cited document from this application.

    Original-file fingerprintcc0f732530cbf3dabbf5969e3d3433487be35b48b8f5af2e2e4b751ce122102e
  8. Pore inspection — original drawings

    Application 18/929,462

    Fig.1, PDF p.1. Reference features 102/104 establish scale; callouts 106 identify pores. Rotated 90° clockwise.

    Original record. Specification examples, issued or pending claims, and the positions of applicant and examiner are distinguished in the article.

    Retrieved 2026-09-14

    Elsewhere in this application

    These links establish participation in another cited document from this application.

    Original-file fingerprint1d89fb4ac4b74430e5914f2249818af6d545c0678f08281ea7e01b473232fbb0
  9. Witness coupon — original fixture drawing

    Application 19/401,219

    Fig.5A, PDF p.6, fixture 500, support 502, aperture 504 and clamping elements 508/510/512. Rotated 90° clockwise.

    Original record. Specification examples, issued or pending claims, and the positions of applicant and examiner are distinguished in the article.

    Retrieved 2026-09-14

    Original-file fingerprint605d7687672f4bae4a6ffe0f245a7a521825140c36f9f2a14c19a6ab3ef74778
  10. Adaptive control — reasons for allowance

    Application 18/502,964

    PDF pp.6–9 distinguish the two independent combinations. Original p.5 signed Saad M. Kabir and supervisory examiner Mohammad Ali. Claims 2–22 renumbered 1–21.

    Original record. Specification examples, issued or pending claims, and the positions of applicant and examiner are distinguished in the article.

    Retrieved 2026-09-14

    People in this record

    Original-file fingerprintf386a863c35d84a59140ae5628296a0e5b9efa436101c3b0fcf659518b88f14d
  11. Adaptive control — October 2025 response

    Application 18/502,964

    PDF p.1 addresses nonstatutory double patenting with a terminal disclaimer; p.2 signed Joanna M. Soyring, registration 83,253, KPPB LLP. Not evidence of a new technical limitation imposed in that response.

    Original record. Specification examples, issued or pending claims, and the positions of applicant and examiner are distinguished in the article.

    Retrieved 2026-09-14

    People in this record

    Original-file fingerprint2b7b1495f3cf461b3085780423df2fae6eddc9f4503d944fca3a13df1a96409c
  12. Part quality — reasons for allowance

    Application 18/508,075

    PDF pp.8–9 sets out the combination of printing, repeated quality evaluation and predicted intermediate states. Original signature p.5: Suresh Suryawanshi.

    Original record. Specification examples, issued or pending claims, and the positions of applicant and examiner are distinguished in the article.

    Retrieved 2026-09-14

    People in this record

    Original-file fingerprint91cfa21105bc3aadc65e8fddc95217ccd03112a34a01232cb800f97587ba86ad
  13. Part quality — preliminary amendment remarks

    Application 18/508,075

    Original p.1: cancel claim 1 and add claims 2–14. Yingxin Deng, registration 78,412, KPPB LLP.

    Original record. Specification examples, issued or pending claims, and the positions of applicant and examiner are distinguished in the article.

    Retrieved 2026-09-14

    People in this record

    Original-file fingerprintea5c2c3cf9d8ff6610ee2f8b5d86e653609bb7c1590837d43bbc81940ae1c513
  14. Pore inspection — reasons for allowance

    Application 18/929,462

    PDF pp.7–8: examiner discusses prior detection/segmentation and clustering techniques, then the calibrated map and rejection-region combination. Original signature p.5: David F. Dunphy.

    Original record. Specification examples, issued or pending claims, and the positions of applicant and examiner are distinguished in the article.

    Retrieved 2026-09-14

    People in this record

    Original-file fingerprint3f62fc5ba863068406c1121632bd5a4fa7851a1ac52f51af2f1d9c4301103aff
  15. Pore inspection — streamlined claim set response

    Application 18/929,462

    Original p.1: request to reduce the claim set to ten for the pilot, combine claim 2 into claim 3, and correct antecedent wording. Brian K. Sung, registration 72,057, KPPB LLP.

    Original record. Specification examples, issued or pending claims, and the positions of applicant and examiner are distinguished in the article.

    Retrieved 2026-09-14

    People in this record

    Original-file fingerprintee5bf1dded93a27b15f7b12a743ef0bb7eb1ea26d6315608c16c9a82552b18df
  16. Relativity — March 2025 manufacturing update

    Manufacturing section: friction-stir-welded high-strength aluminum primary structures, powder bed fusion and Stargate WAAM engine components; full-length sea-level regeneratively cooled nozzle.

    Company account of manufacturing; no independent production or flight-performance verification.

    Retrieved 2026-09-14

  17. Relativity — current Terran R description

    Company describes a reusable, two-stage rocket; page checked September 14, 2026.

    Context for the vehicle; company targets are not demonstrated flight outcomes.

    Retrieved 2026-09-14

  18. Digital Alloys → Relativity — recorded transfer

    Patent-platform chains for 16/933,637 and 62/879,375: March 25, 2023 recorded transfers at 63102/451 (Digital Alloys Incorporated → Digital Alloys (ABC), LLC), 63102/483 (→ Octavian Capital, LLC), 63102/490 (→ Relativity Space, Inc.).

    Recorded date is not necessarily execution date. Later Space Lender security interests and release in the parent chain do not transfer ownership. The platform latest_transfer shortcut conflicts with same-day records; this article reads the individual conveyances.

    Retrieved 2026-09-14